
New Construction - Golf Course
Address
6396 Jarvis Avenue, Cottage Grove, MN
Price
$ 628,114
Property Attributes
- ID#7156130
- TypeSingle Family
- Listing Status Active
- CountyWASHINGTON
- CityCottage Grove
- AreaRavine Ridge
- NeighborhoodRavine Ridge
- Zip55016
- StyleSingle Family
- Year Built2026
- Price$ 628,114
- Bedrooms4
- Full Bathrooms2
- Half Bathrooms1
- Sqr Footage2788
- Lot Size0.22 Acres
Data Source:
Northstar MLS (NSTAR)
Property Description
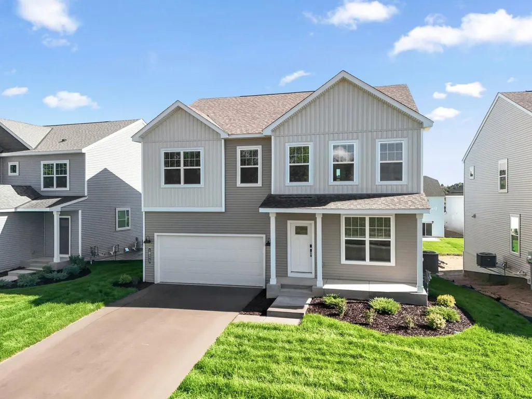
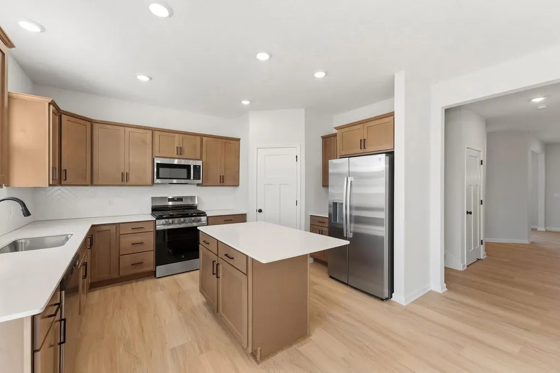
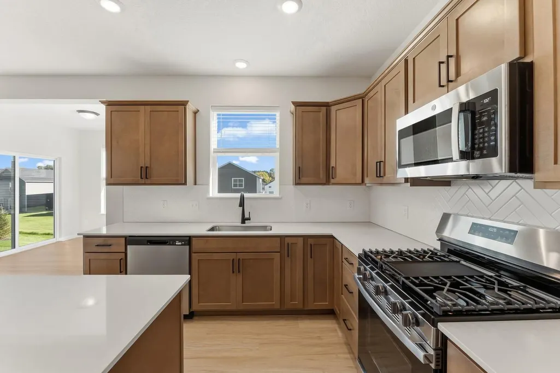
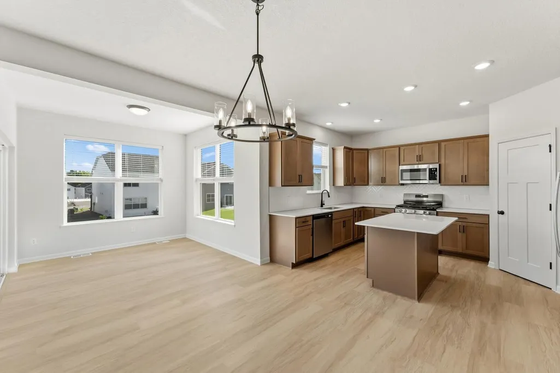
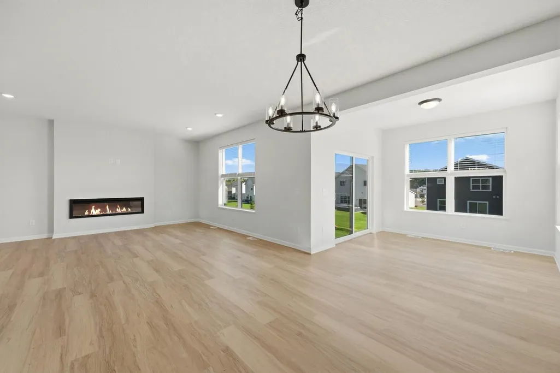
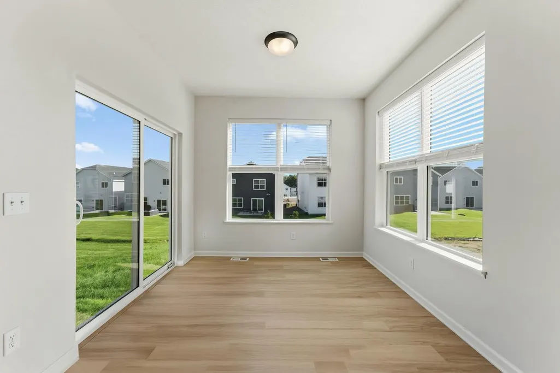
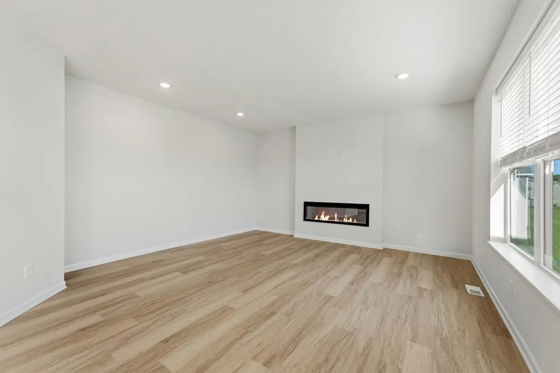
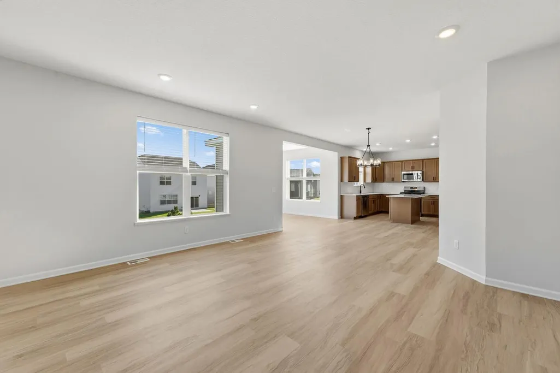
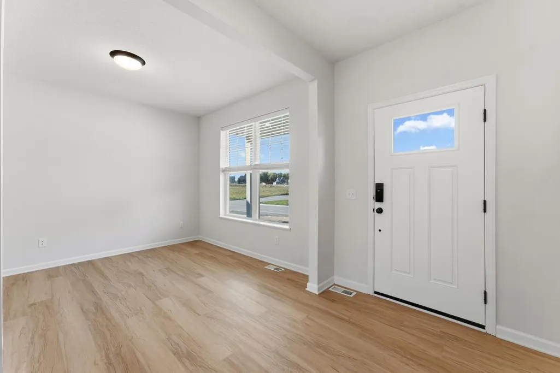
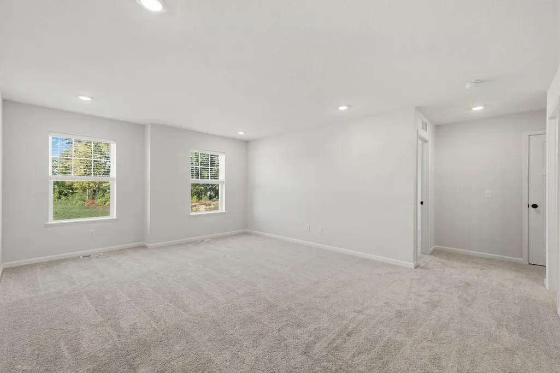
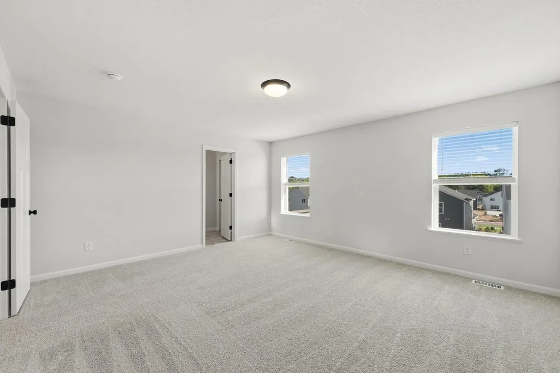
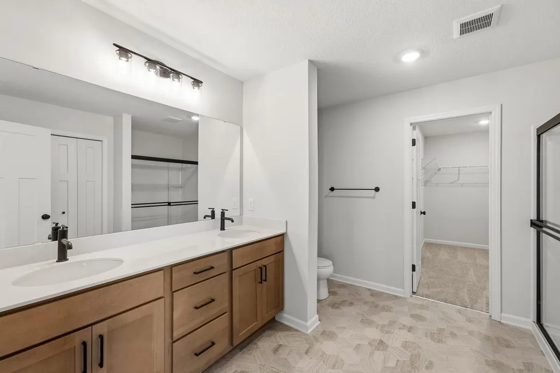
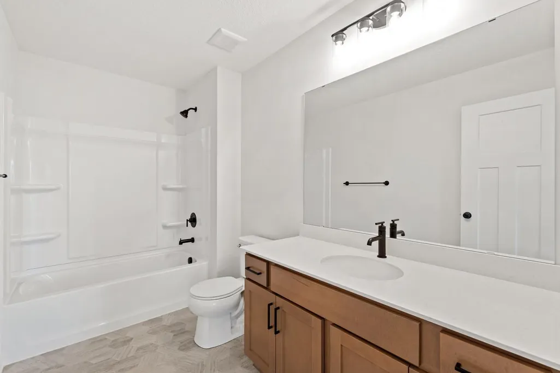
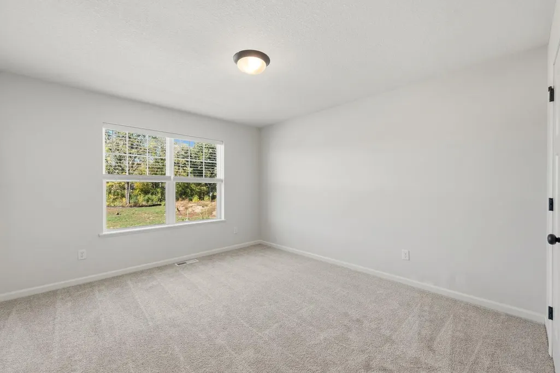
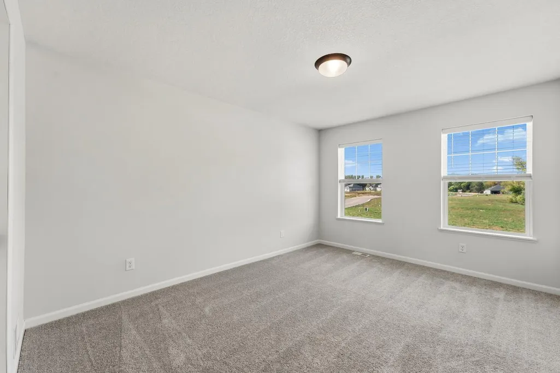
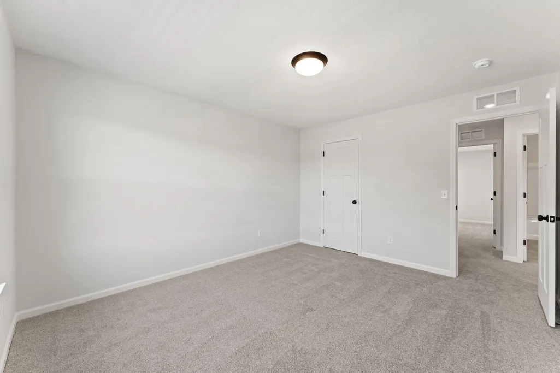
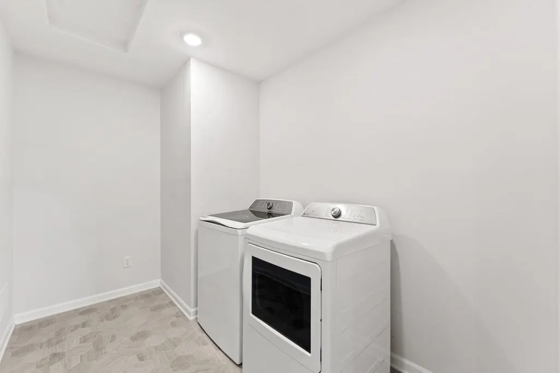
Welcome to the Waterbury plan by M/I Homes! This beautifully designed 4-bedroom, 2-story home offers exceptional space and functionality for today's lifestyle. Upstairs, you'll find all four bedrooms, each with its own walk-in closet, along with a spacious loft that provides the perfect flex space for a media room or play area. The private primary suite is a relaxing retreat with a large bedroom, dual-sink vanity with quartz countertops, linen closet, 60" shower and generous walk-in closet. Convenient upstairs laundry makes everyday living a breeze! Washer and dryer are included. The main level is thoughtfully designed with a welcoming family room featuring an electric fireplace, versatile flex room perfect for a home office, mudroom and a powder bath near the front entry. The kitchen is a standout with a large center island, corner pantry, gas range vented to the exterior, and all appliances included! The adjoining morning room addition fills the home with natural light and is the perfect quiet space to sip your morning coffee. The unfinished WALKOUT lower level offers incredible future potential with space for an additional bedroom, bathroom (plumbing roughed in) and a large recreation area ready for your finishing touches! Enjoy an exceptional location at Ravine Ridge, where everyday convenience meets outdoor adventure. Just minutes from shopping, dining, groceries, golf, fitness centers, and entertainment, and with easy access to Cottage Grove's impressive parks and trail system. Just minutes from Grey Cloud Elementary, Cottage Grove Middle School, and top rated East Ridge High School. Model will be opening to the public in November. Home is estimated to be complete late April 2027.
| Price History | |
|---|---|
| 10/6/2026 | Listed $628,114 |
General Features
| Living Area | 2788 |
|---|---|
| Sewer | City Sewer/Connected |
| Heating | Forced Air |
| Cooling | Central Air |
| Roof | Age 8 Years or Less,Architectural Shingle |
| Appliances | Air-To-Air Exchanger,Dishwasher,Disposal,Dryer,Electric Water Heater,Exhaust Fan,Humidifier,Microwave,Range,Refrigerator,Stainless Steel Appliances,Tankless Water Heater,Washer |
| HOA Fee | 215 |
| Garage Spaces | 3 |
| Association Fee Includes | Professional Mgmt,Sanitation |
| Year Built | 2026 |
| Electric | 200+ Amp Service |
| Levels | Two |
| Property Subtype | Single Family |
| Tax Year | 2027 |
| Accessibility | None |
| Assoc Fee Paid Per | Quarterly |
| County | Washington |
| New Construction | Yes |
| Property Type | Residential |
| HOA | Yes |
| Contingency | None |
| Subdivision Name | Ravine Ridge |
| Full Baths | 1 |
| Directions | From 494,take US-61 South toward Cottage Grove. Exit onto Jamaica Ave S and continue south to Ravine Pkwy. Turn right onto Ravine Pkwy,and left onto Jarvis Ave. |
| City | Cottage Grove |
| Association Name | Sharper Management |
| High School District | South Washington County |
| Zoning Description | Residential-Single Family |
| Lot Size Units | Acres |
| Property Attached Y/N | No |
| Land Lease Y/N | No |
| Additional Parcels Y/N | No |
| Builder Name | HANS HAGEN HOMES AND M/I HOMES |
| Standard Status | Active |
| Lender Owned | No |
| Amenities Unit | Ethernet Wired,Kitchen Center Island,Primary Bedroom Walk-In Closet,Porch,In-Ground Sprinkler,Sun Room,Washer/Dryer Hookup,Walk-In Closet |
| Community Name | Ravine Ridge |
| PostalCity | Cottage Grove |
Interior Features
| Basement | Drain Tiled,Sump Pump,Unfinished,Walkout |
|---|---|
| Total Fireplaces | 1 |
| Fireplace Features | Electric |
| Basement (Y/N) | Yes |
| Fireplace Y/N | Yes |
| Above Grade Finished Area | 2788 |
| Half Baths | 1 |
| 3/4 Baths | 1 |
| Laundry Features | Electric Dryer Hookup,Laundry Room,Upper Level,Washer Hookup |
| Total Bedrooms | 4 |
| Total Baths | 3 |
| Bath Desc | 3/4 Primary,Basement,Double Sink,Private Primary,Main Floor 1/2 Bath,Rough In,Upper Level Full Bath |
| Dining Room Description | Informal Dining Room,Kitchen/Dining Room |
| Fuel | Natural Gas |
| Garage Dimensions | 29'4 x 23'8 |
| Garage Square Feet | 693 |
Exterior Features
| Parking Features | Attached Garage |
|---|---|
| Water Source | City Water/Connected |
| Lot Size Area | 0.22 |
| Building Area Total | 3996 |
| Lot Dimensions | 62 x 156 x 62 x 156 |
| Waterfront Y/N | No |
| Foundation Area | 1208 |
| Road Frontage Type | City Street |
| Road Responsibility | Public Maintained Road |
Amenities
- Foreclosure
- Views
- Short Sale
- New Construction
- Adult 55+
- Lease To Own
- No HOA Fees
- Furnished
- Primary On Main
- Air Conditioning
- Seller Finance
- Green
- Fixer Upper
- Horse
- Golf
- Fireplace
- Deck
- Garage
- Basement
- Pool
Property vs Single Family Average in 55016
Price
Year Built
Visits
In The Neighborhood
Viewed
Cottage Grove
$ 601,130
- Type
- Single Family
- Size
- 3,210 SqFt
- Rooms
- 4 Beds + 3.5 Baths
 M/I Homes
New Construction
Cottage Grove
$ 593,835
- Type
- Single Family
- Size
- 3,319 SqFt
- Rooms
- 4 Beds + 2.5 Baths
M/I Homes
New Construction
Cottage Grove
$ 627,880
- Type
- Single Family
- Size
- 2,788 SqFt
- Rooms
- 4 Beds + 2.5 Baths
M/I Homes
New Construction
Cottage Grove
$ 619,520
- Type
- Single Family
- Size
- 3,319 SqFt
- Rooms
- 5 Beds + 3.5 Baths
M/I Homes
Reduced
Cottage Grove
$ 587,990
- Type
- Single Family
- Size
- 3,319 SqFt
- Rooms
- 5 Beds + 3.5 Baths
M/I Homes
Reduced
Cottage Grove
$ 594,000
- Type
- Single Family
- Size
- 2,996 SqFt
- Rooms
- 4 Beds + 3.5 Baths
M/I Homes
New Construction
Cottage Grove
$ 650,000
- Type
- Single Family
- Size
- 2,788 SqFt
- Rooms
- 4 Beds + 2.5 Baths
M/I Homes

 © 2026 Realtor Association of Southern Minnesota. All rights reserved. The data relating to real estate for sale on this limited electronic display comes in part from the Broker Reciprocity (sm) Program of the Realtor Association of Southern Minnesota Multiple Listing Service. Real estate listings held by brokerage firms other then REMAX Advantage Plus - Eagan are marked with the Broker Reciprocity(sm) logo or the Broker Reciprocity(sm) thumbnail logo (a little black house) and detailed information
 Lake Superior Area of REALTORS® All information deemed reliable but not guaranteed. All properties are subject to prior sale, change or withdrawal. Neither listing broker(s) or information provider(s) shall be responsible for any typographical errors, misinformation, misprints and shall be held totally harmless. Listing(s) information is provided for consumer's personal, non-commercial use and may not be used for any purpose other than to identify prospective properties consumers may be interested
 Information should be deemed reliable but not guaranteed, all representations are approximate, and individual verification is recommended. Copyright ©2017 All rights reserved.
